
Centennial Planetarium Transformation Project



About the Project
We are excited to introduce the Centennial Planetarium Transformation Project (CPTP) – a retrofit and redevelopment of the Centennial Planetarium to create a sustainable and functional art gallery and community gathering space.
The CPTP has four main components:
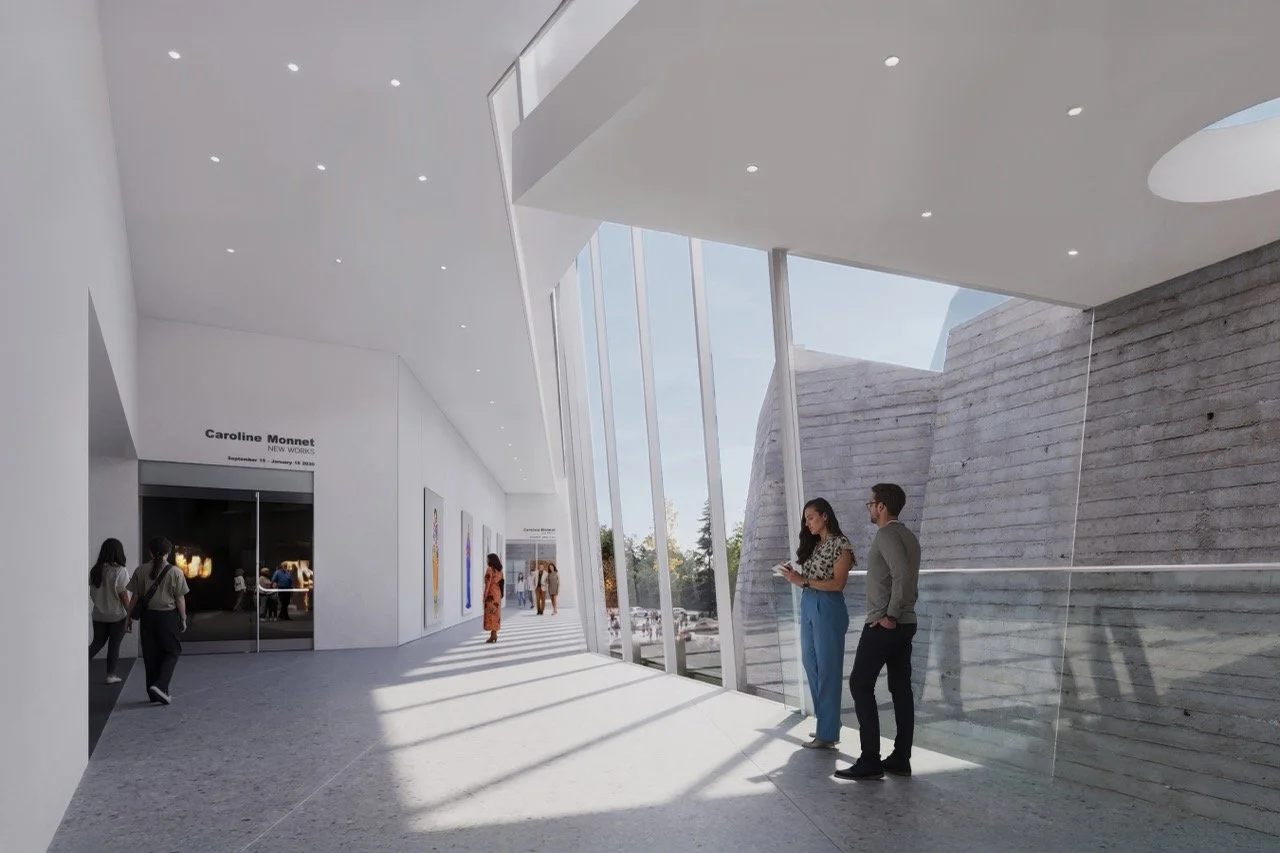
The construction of a new entrance pavilion. This addition will create a welcoming and highly visible front entrance. Access will be at street level, instead of below grade, and will allow guests to see into the building. The entrance pavilion will offer a café and gift shop that can be accessed without paying admission.
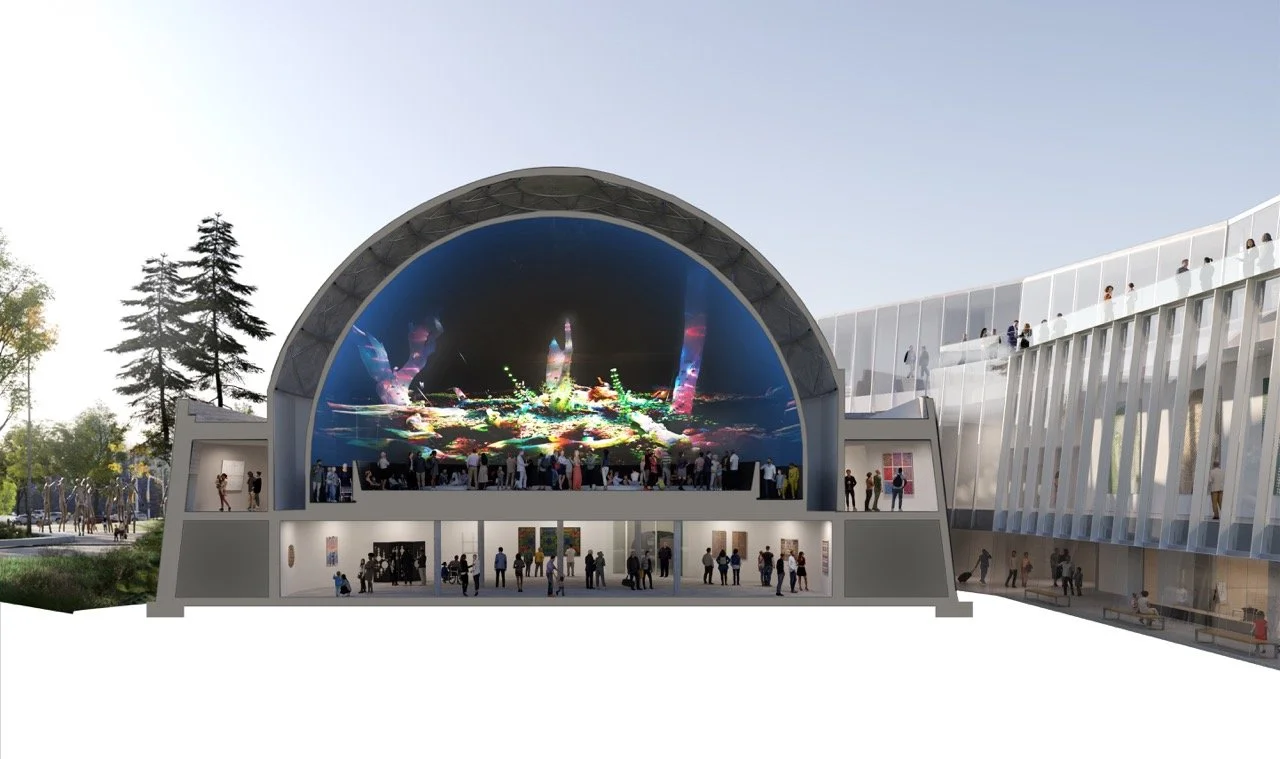
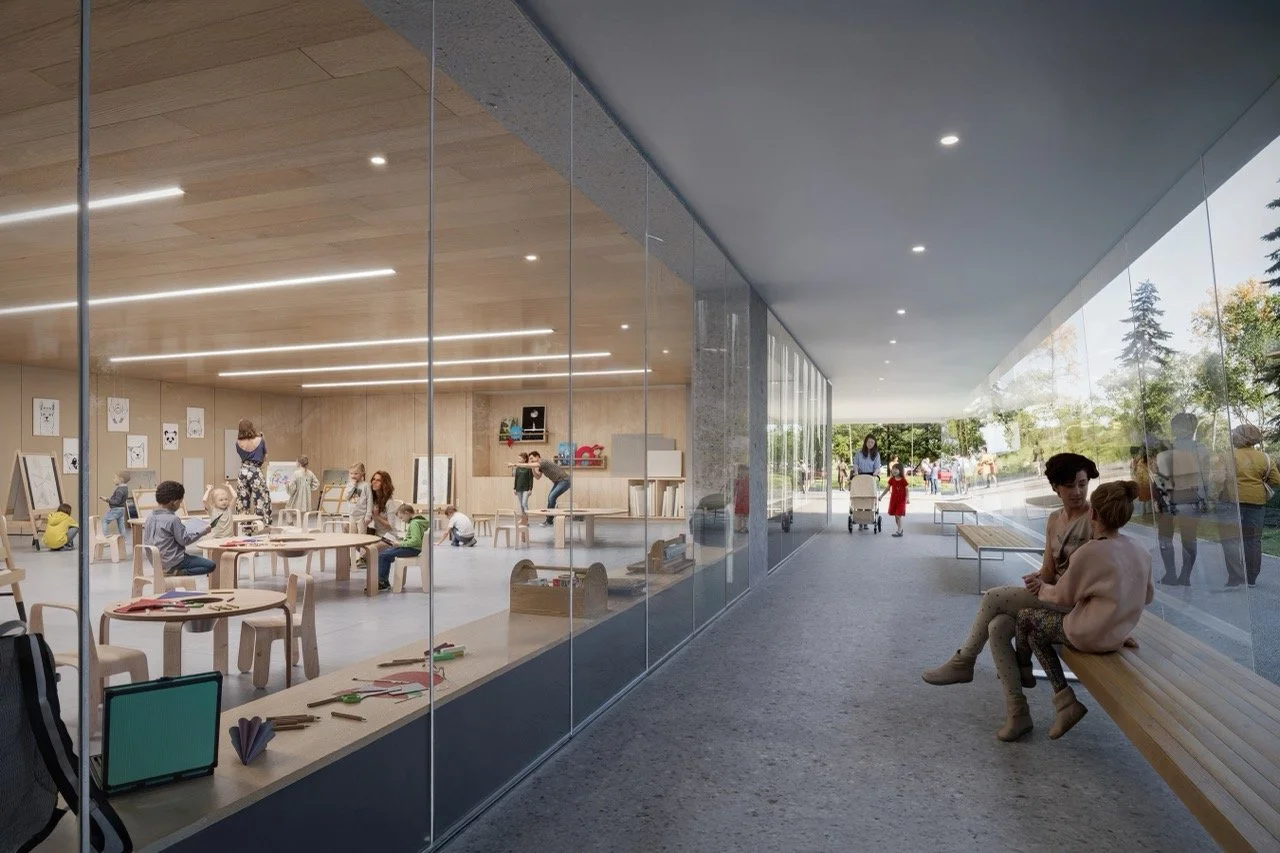
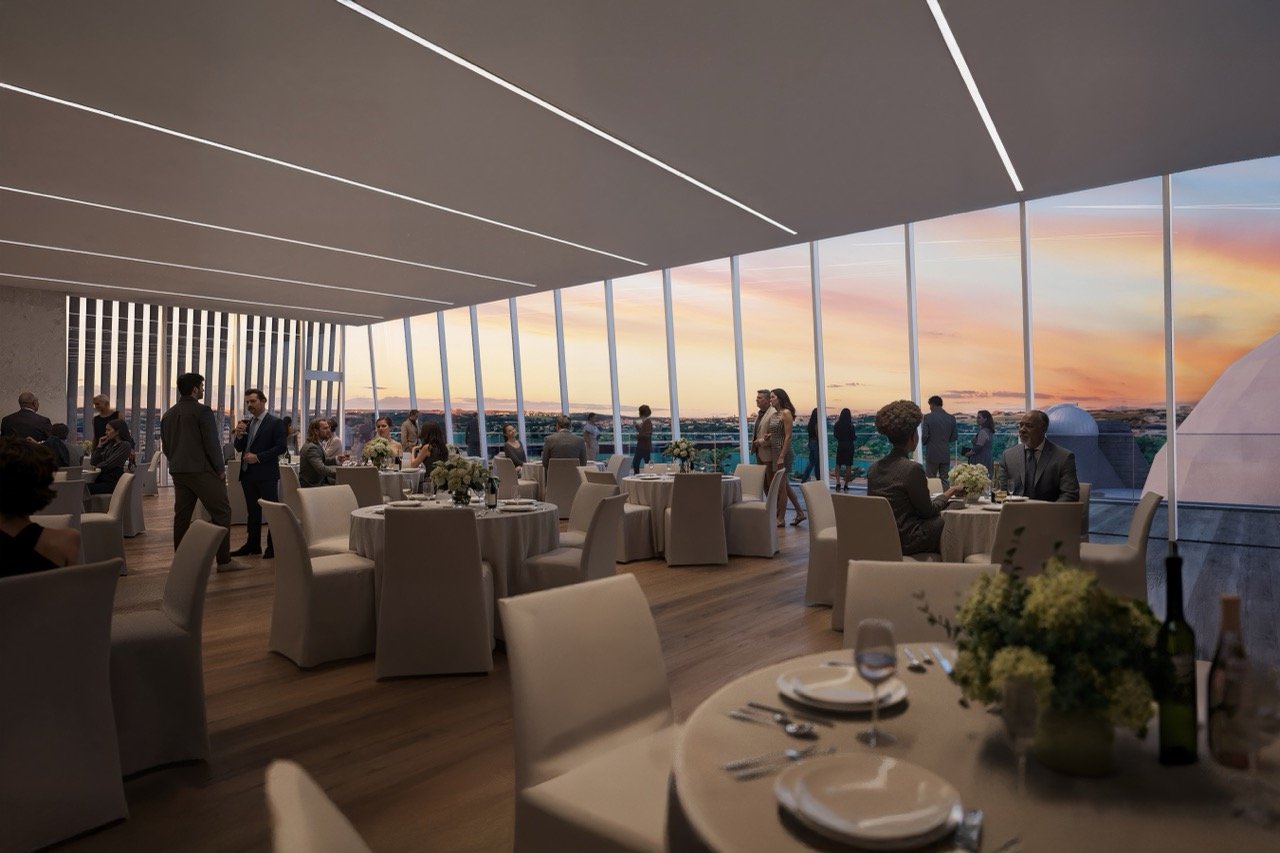
The creation of a new education and gallery wing. This wing will have three floors. There will be educational spaces on the main level that will serve visitors of all ages and abilities. The second floor will house galleries that will be visible from the exterior of the building, ensuring even people who do not enter the building have the opportunity to see our exciting programming. The third floor includes a dedicated event space with outstanding views of the Bow River. This event space will contribute to Contemporary Calgary’s financial sustainability by diversifying our revenue streams.
The renovation of the existing building. In addition to preserving the distinctive heritage elements, this work will improve the building’s energy efficiency and increase accessibility. The Dome, a highlight of the space, will be transformed into a flat-floor LED Art Dome – the first of its kind in Canada!
The creation of a new sculpture park and garden. This work will create connections to the community and river pathways, and provide an art-filled public space that can be enjoyed by all citizens and visitors. The new park will allow us to address site safety challenges through improved sightlines. It will allow us to better manage stormwater, and provides the opportunity to reintroduce native plants to the site.
This project is the result of Contemporary Calgary occupying the Centennial Planetarium for several years and reflecting on our needs as an art gallery, as well those of the surrounding communities and Calgary as a whole. We have come to understand the importance of our role as a community gathering space and a key point of connection between the dense, urban area of the downtown core and the natural areas along the banks of the Bow River. We have revised our design – first presented in 2019 – to reflect these functions, and to ensure appropriate balance between the historic building and the new additions. The current project is the best way to acknowledge the building’s past while preparing it for the future as Calgary’s largest contemporary art gallery.
FLY-THROUGH ANIMATION: Animation of final phase of renovation and expansion plans providing overview of building circulation. Video Credit: © 2025, Contemporary Calgary, KPMB Architects, GGA Architects, animation by Nick Choi.
For media inquiries, please contact:
Sarah Philpott
Communications & Marketing Manager
sarah@contemporarycalgary.com
To support this project or learn more, please contact:
Cecilia de la Rocha
Chief Development Officer
cecilia@contemporarycalgary.com
FAQ
-
Contemporary Calgary is a non-collecting public art gallery located in the former Centennial Planetarium at 701 11 St SW, Calgary. The Planetarium is a 1967 building celebrated for its Brutalist design and exposed concrete walls.
Contemporary Calgary’s vision is to help make Calgary a global city of choice by engaging citizens and visitors in artistic programming that is welcoming, inclusive, engaging, and relevant. We currently offer between 10 and 14 exhibitions per year across multiple exhibition spaces, and showcase a wide range of contemporary artistic production by local, national, and international artists. We enhance our exhibitions with meaningful programs, including artist talks and panels, youth workshops, seniors workshops, and other special events. We also support our community through strategic partnerships that contribute to Calgary’s dynamic arts scene.
-
Contemporary Calgary is raising funds to support a major transformation of the Centennial Planetarium to make it a functional and sustainable art gallery.
To learn more about our regular exhibitions and programs, please visit: https://www.contemporarycalgary.com/whatson
-
The Centennial Planetarium is owned by The City of Calgary. Contemporary Calgary is a Civic Partner that leases the space from the City.
-
The project is expected to start in fall 2027.
-
Although the Centennial Planetarium is an easily-recognizable and historic building, it does not have formal heritage status.
The building has served many purposes in the community since it was built in 1967. It was first the Calgary Centennial Planetarium. It became the Calgary Science Centre in 1987, and was renamed TELUS World of Science in 2005. When TELUS World of Science – now TELUS Spark – relocated to St. Georges Dr. SE, the building was unoccupied until Contemporary Calgary began its tenancy in 2019.
Over time, the building has been modified to suit its various purposes. One of the most dramatic modifications was the removal of the grand entrance staircase in 2010 to make way for the LRT. While this change impacted the original design intent and navigability of the building, it also brought the Centennial Planetarium into the Free Fare Zone, expanding the public access to the space.
The current renovation and redevelopment seeks to address some of the challenges resulting from years of modifications to the building. The project will highlight the heritage-defining features of the 1967 building while adding thoughtful new additions that support the building’s new function as an art gallery and community gathering space. Character elements like the atrium ramp, floor mosaic, exposed concrete walls, and Dome will all be preserved.
-
Contemporary Calgary intends to remain open during renovations, although there will be some modifications to our normal operations. Keep an eye on our website and social media for the latest details about changes that may affect your visit.
-
There are many ways you can help:
Come by and visit us!
Become a monthly donor
Make a one-time donation
Contact us to learn more about becoming a corporate sponsor
Contact us to learn about naming and recognition
You can also reach out to our Chief Development Officer, Cecilia de la Rocha, to discuss other involvement opportunities that are suited to your philanthropic goals.
-
The Contemporary Calgary Centennial Planetarium Transformation Project (CPTP) consists of three phases, two of which are already complete. We are currently working on Phase 3, which will cost $164 million.
Phase 1 consisted of base building renovations finished in 2019. Funded by The City of Calgary and costing $24.5 million, this work modernized the building and made it suitable for future tenants.
Phase 2 consisted of a $5.5 million investment provided by a number of public and private sources, including The City of Calgary, PrairiesCan, Calgary Foundation, and private donors. This phase included major renovations to what are now known as the Morris & Ann Dancyger Observatory Gallery and the Heather Edwards Theatre. This work is complete.
Phase 3 is the current renovation and redevelopment – the Centennial Planetarium Transformation Project. It is supported by a $40 million commitment from the Government of Alberta made on February 27, 2025, and a $40 million commitment from the Government of Canada, made on July 3, 2026.
To date, more than $115 million has been invested, raised and committed across all three phases of the project. The remaining funds will be raised from the community, including private and corporate donations. We will also work with The City of Calgary to secure funding that supports City priorities, including the revitalization of the Downtown West End.If you would like to join us in our fundraising efforts, please contact Cecilia de la Rocha.
-
The best cities in the world focus on the quality of life for their citizens and visitors. Contemporary Calgary is part of a constellation of incredible visual art experiences available in Calgary, and ensures that Calgary is a great place to live and visit.
This project is important because:
It allows Contemporary Calgary to better fulfil its vision and mission, growing its programming spaces and offering even more high quality contemporary art experiences
It contributes to Calgary’s reputation as a major cosmopolitan centre
It preserves and celebrates the architectural history of Calgary, Alberta, and Canada
It improves the building’s environmental performance, reducing our carbon footprint and creating long-term sustainability
It supports the revitalization of Calgary’s downtown, offering a major tourist attraction in Calgary’s Downtown West End